
From a board of twenty-five to a hall of three hundred and fifty
Three flexible spaces for meetings, trainings, workshops, seminars, weddings, receptions and private celebrations — with the setup, the service and the parking to match.
Capacities
Pick a seating layout to see how many each room holds, and what the floor actually looks like when it is set that way.
Main Conference (Giraffe)
339.9 m² · 20.6 × 16.5 m
1 / 4
Main Conference (Giraffe)
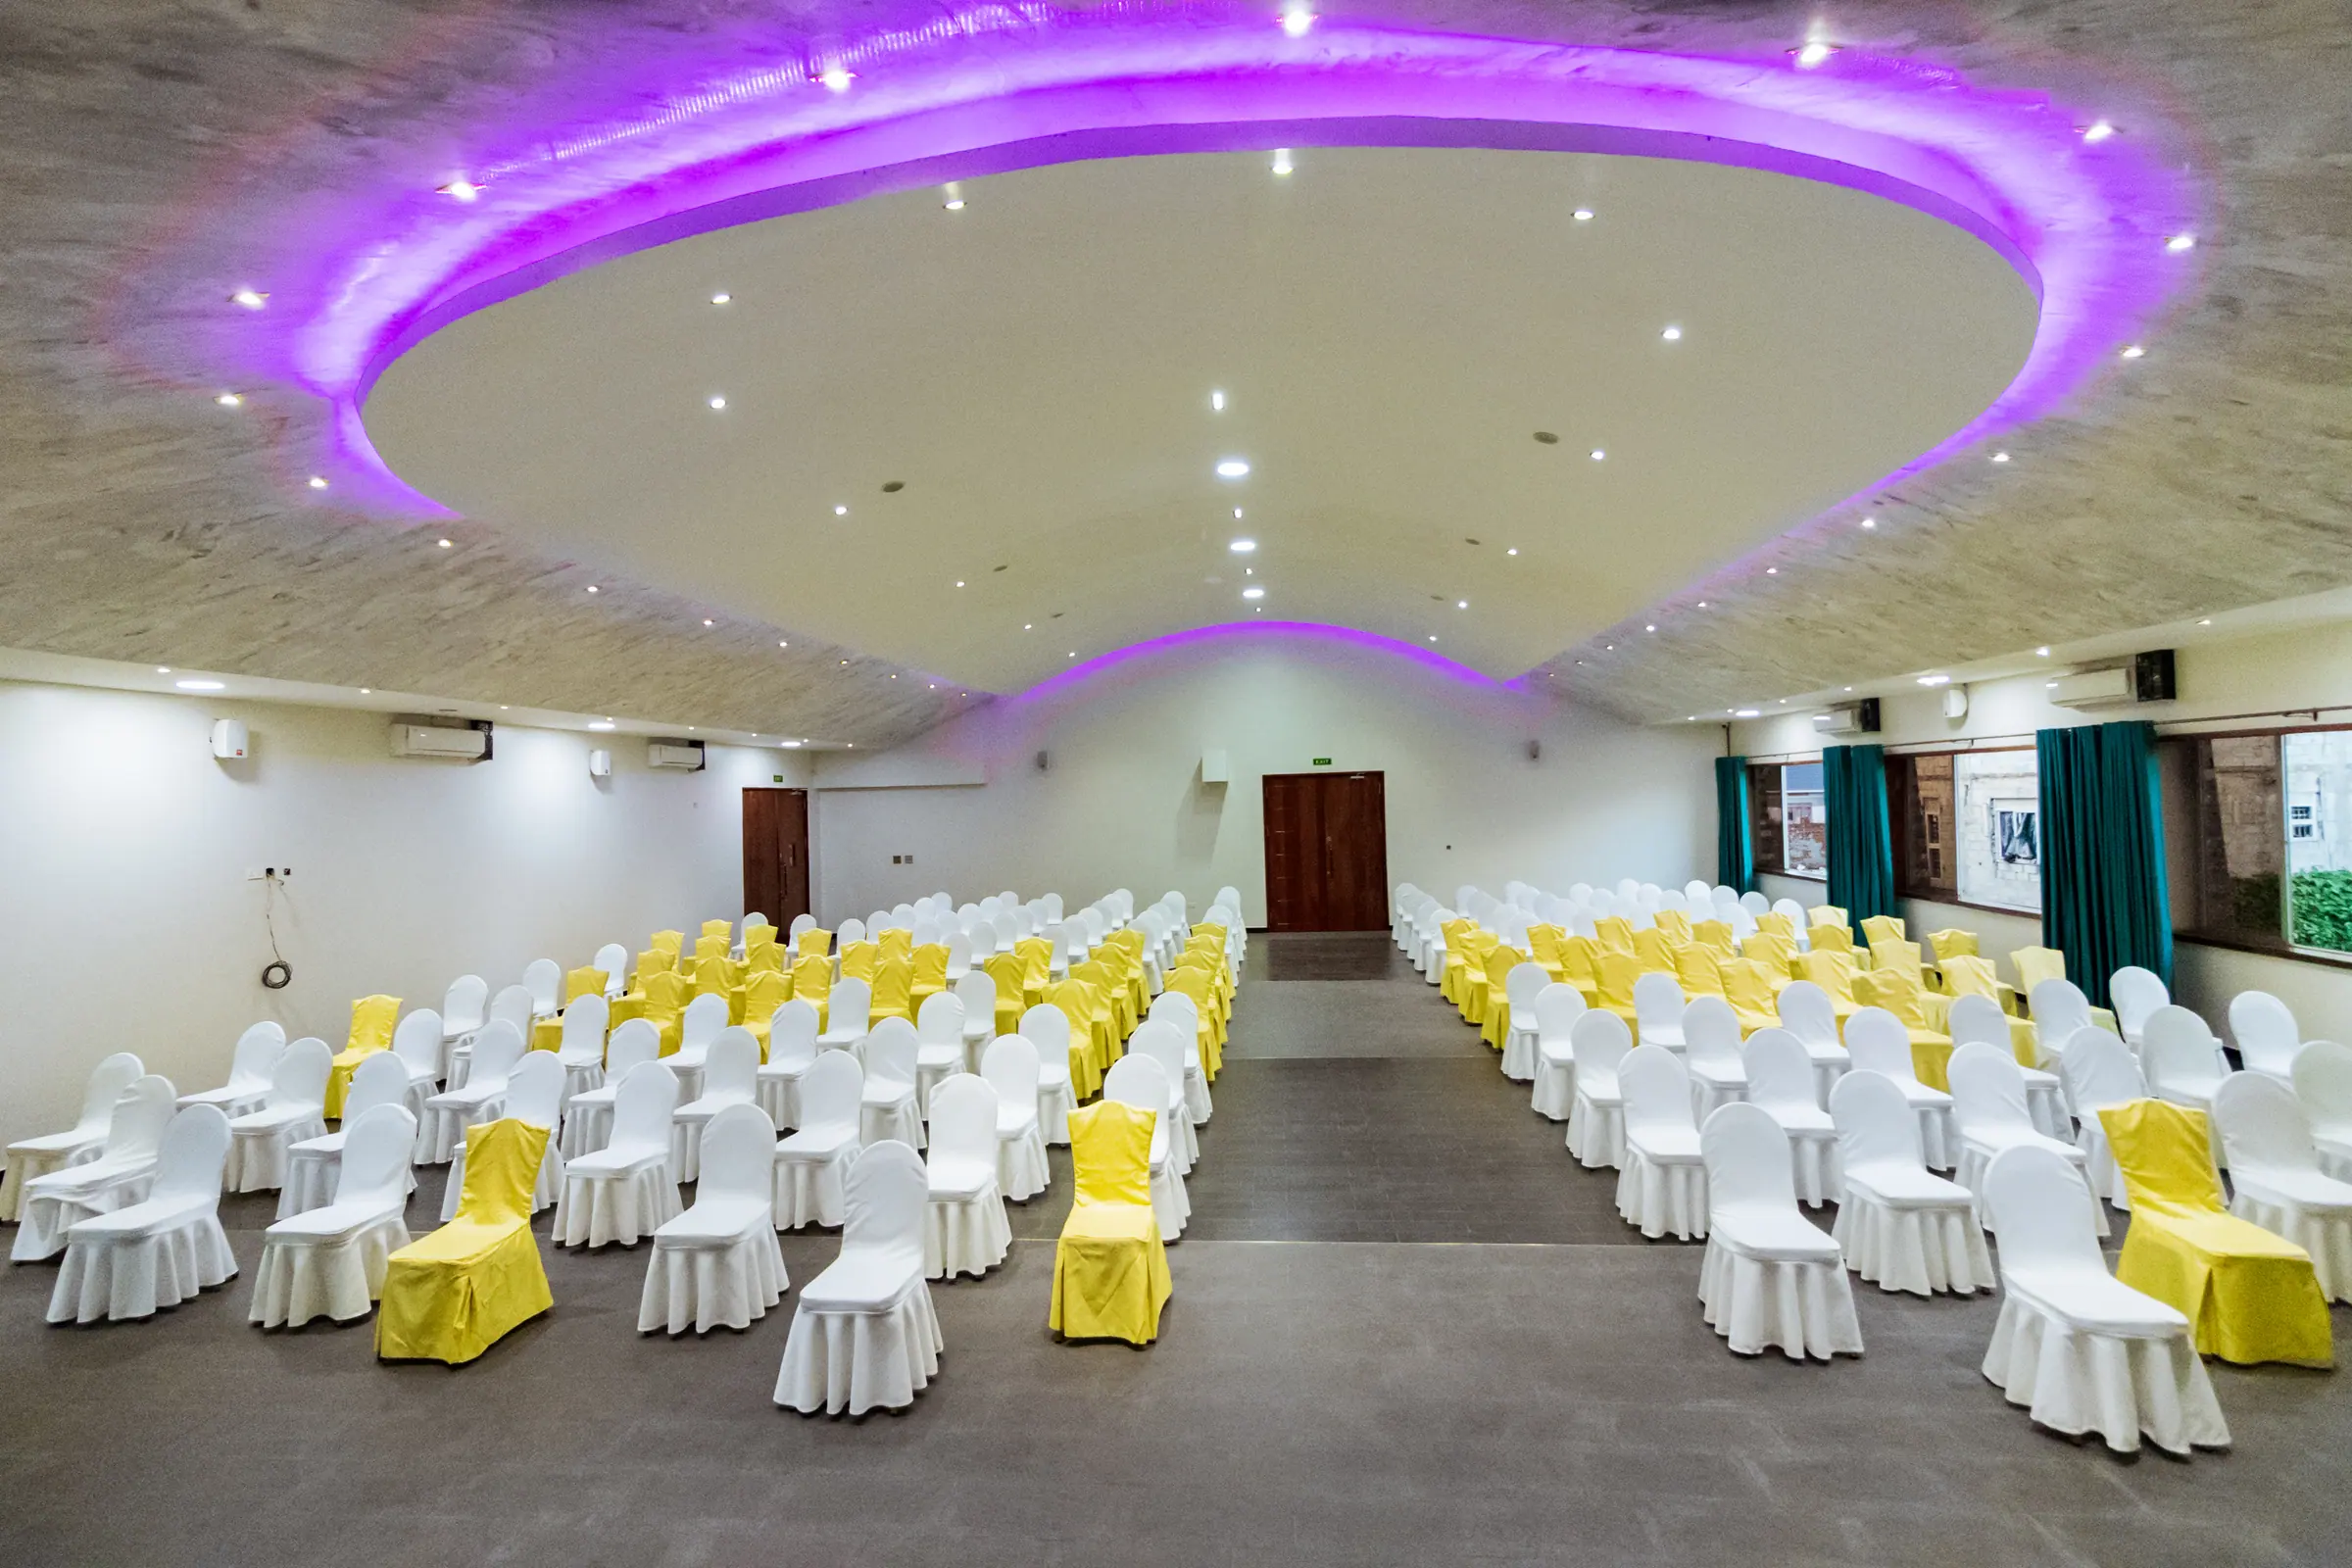
Our largest space at nearly 340 square metres, with a full-height ceiling and colour-changing cove lighting. It takes a 350-seat conference or a 250-cover banquet, and turns around between the two.
- Theatre
- 350
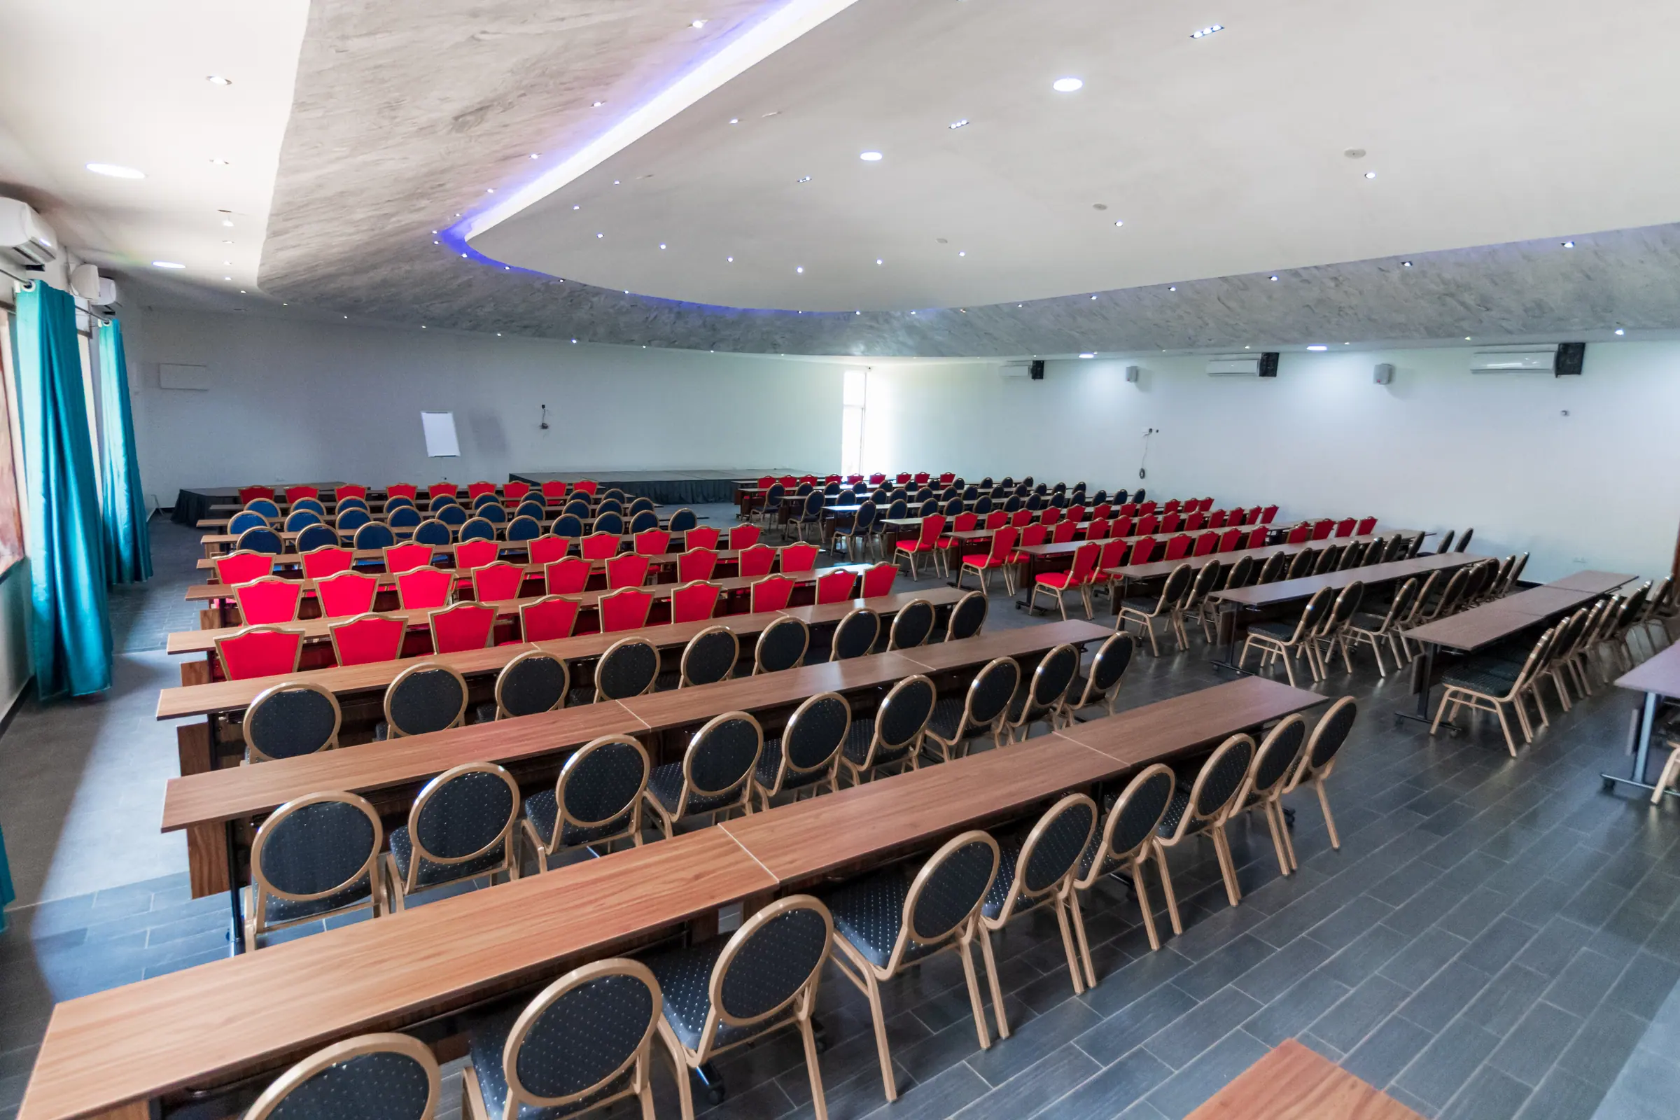
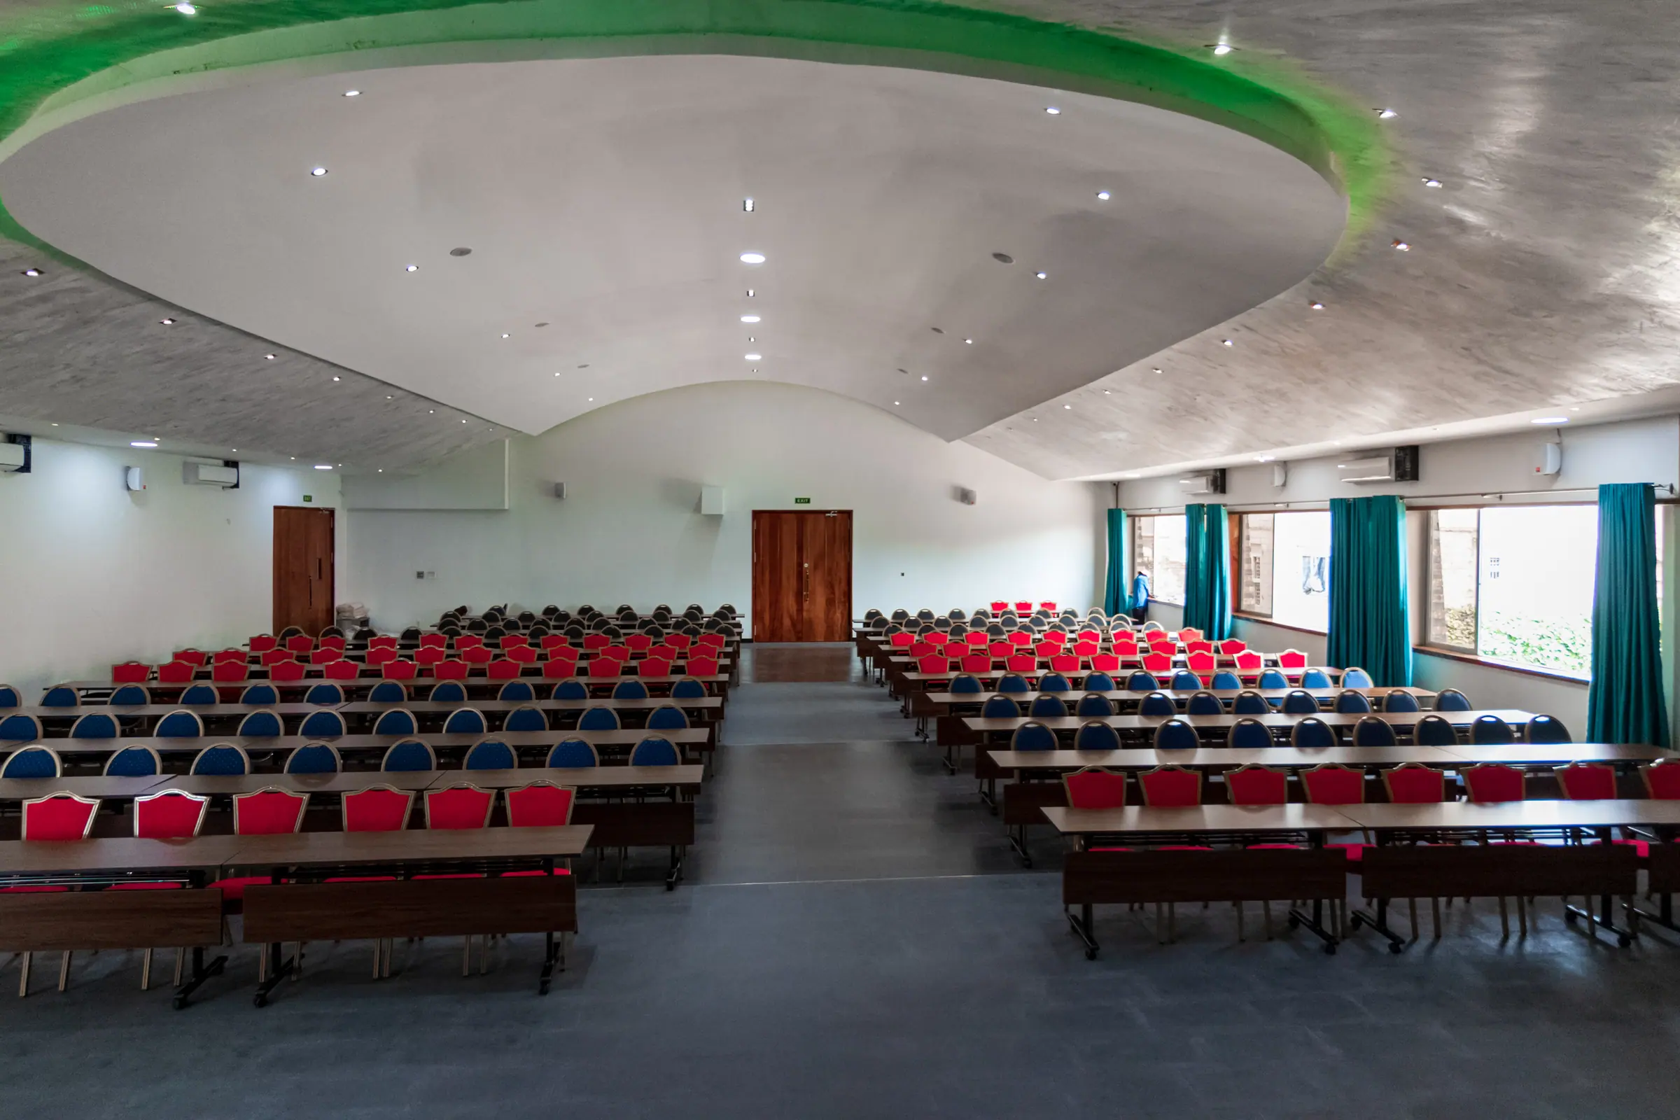
- Classroom
- 200
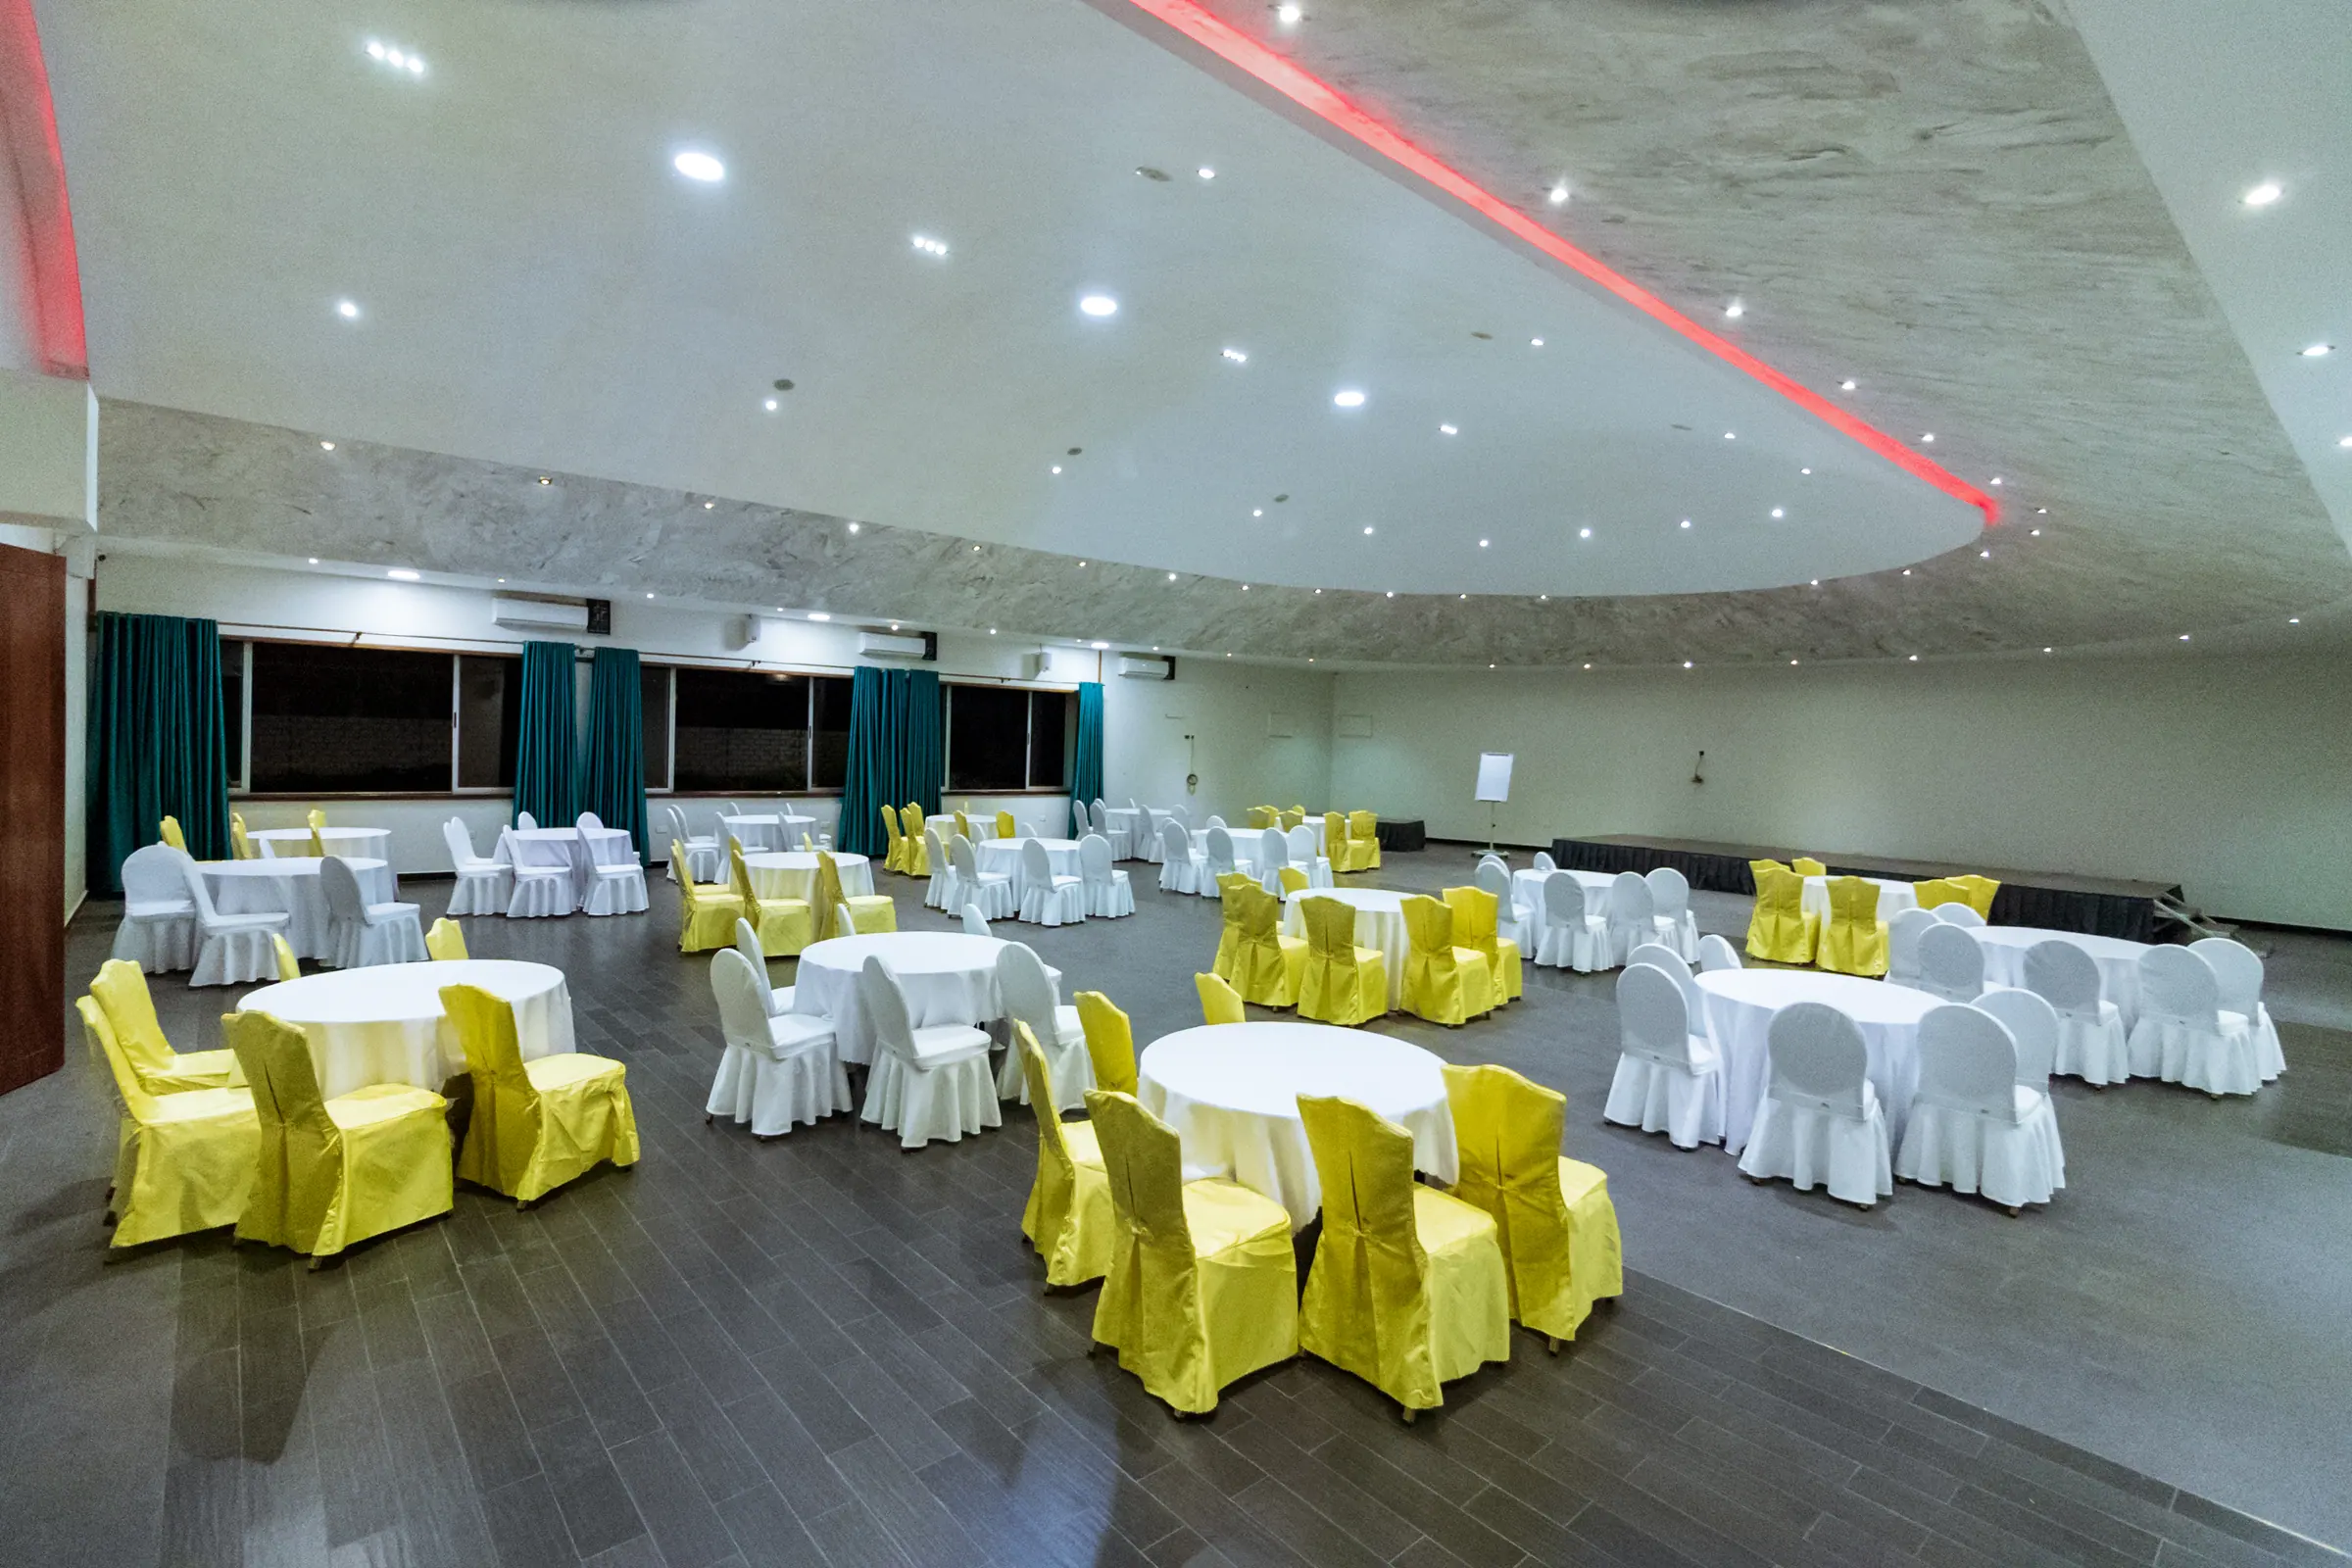
- Banquet
- 250
Best for
- Conferences and large seminars
- Weddings and receptions
- Product launches and exhibitions
- Church and community gatherings
- Graduations and galas
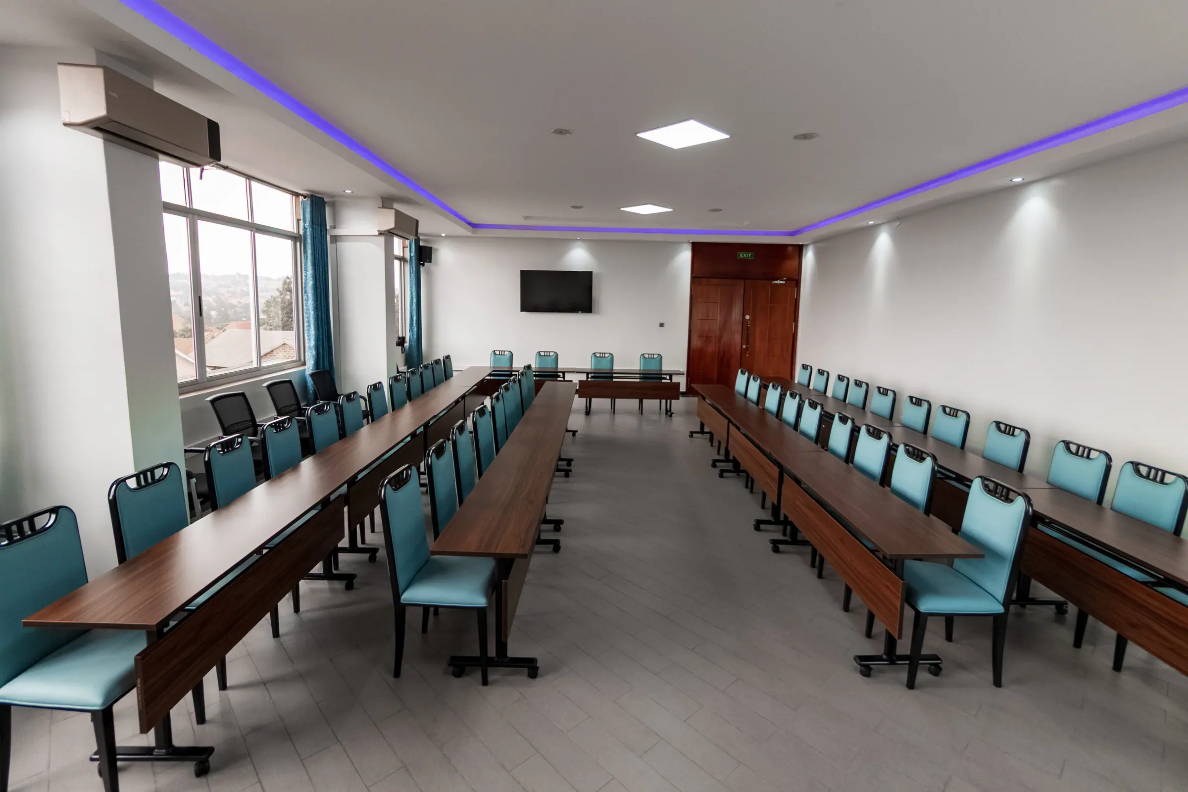
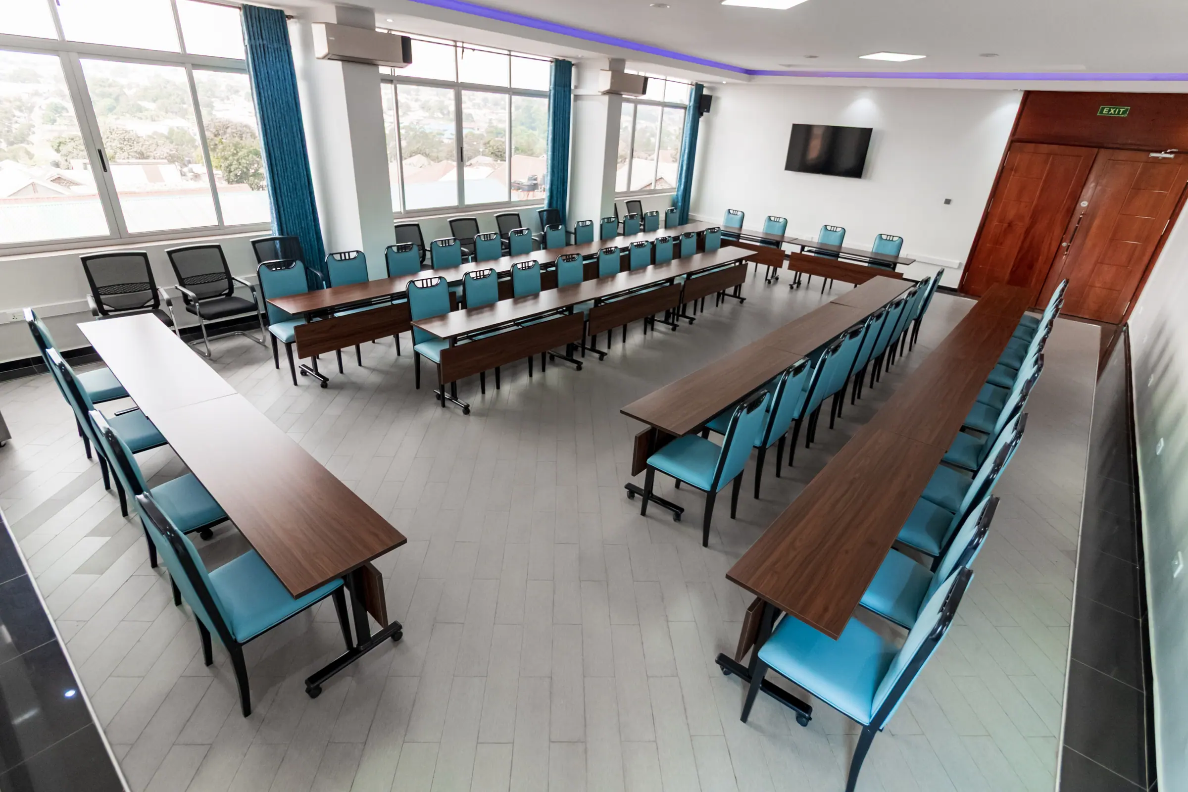
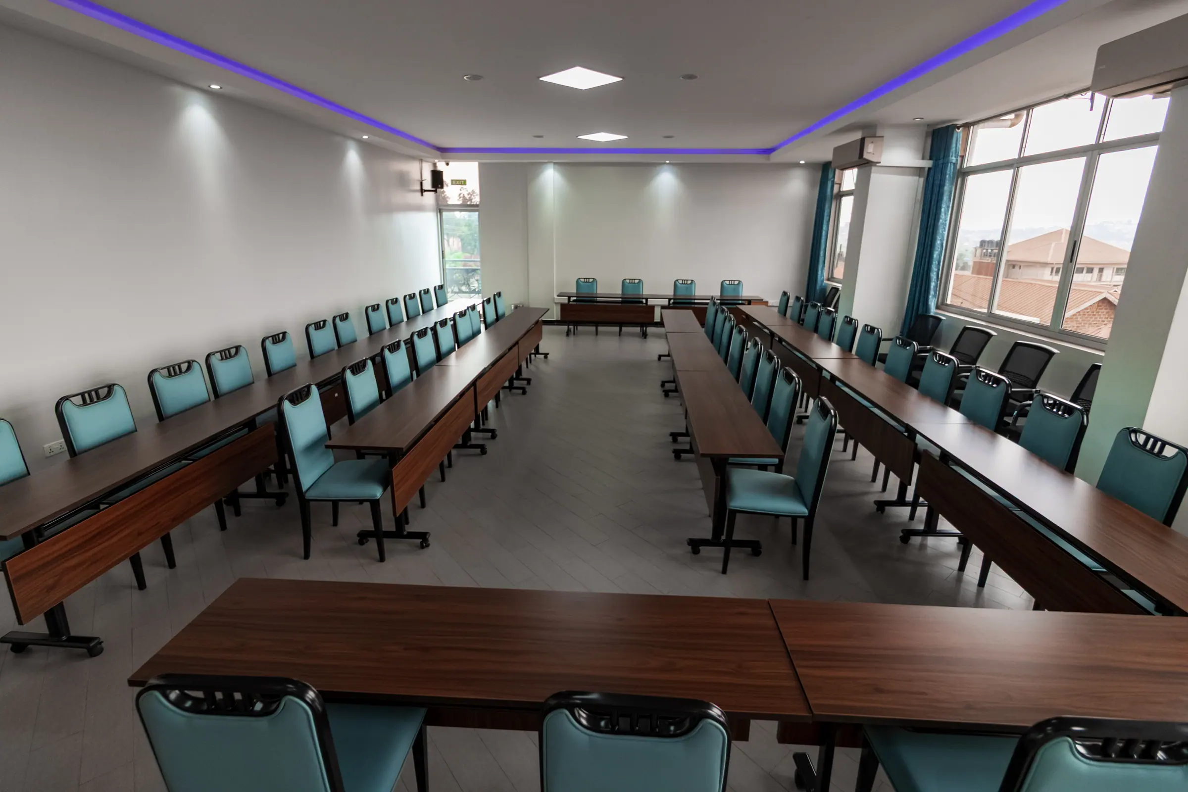
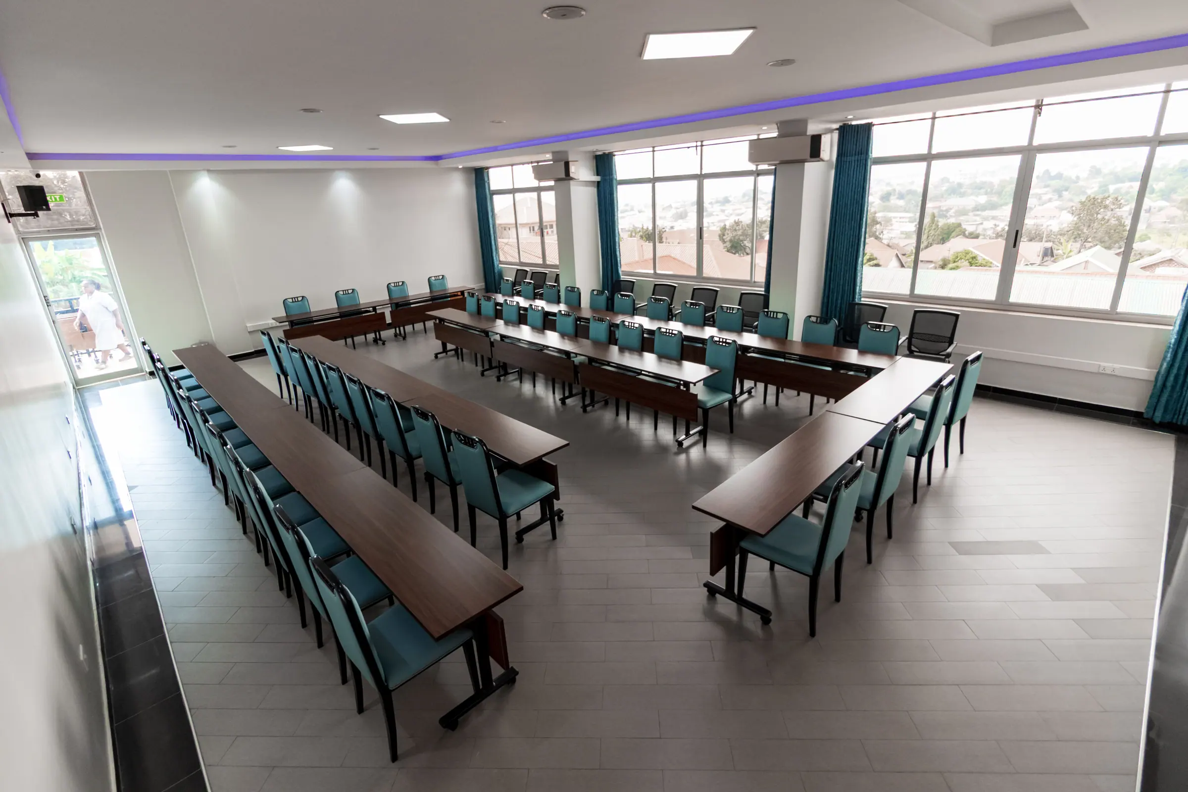
1 / 5
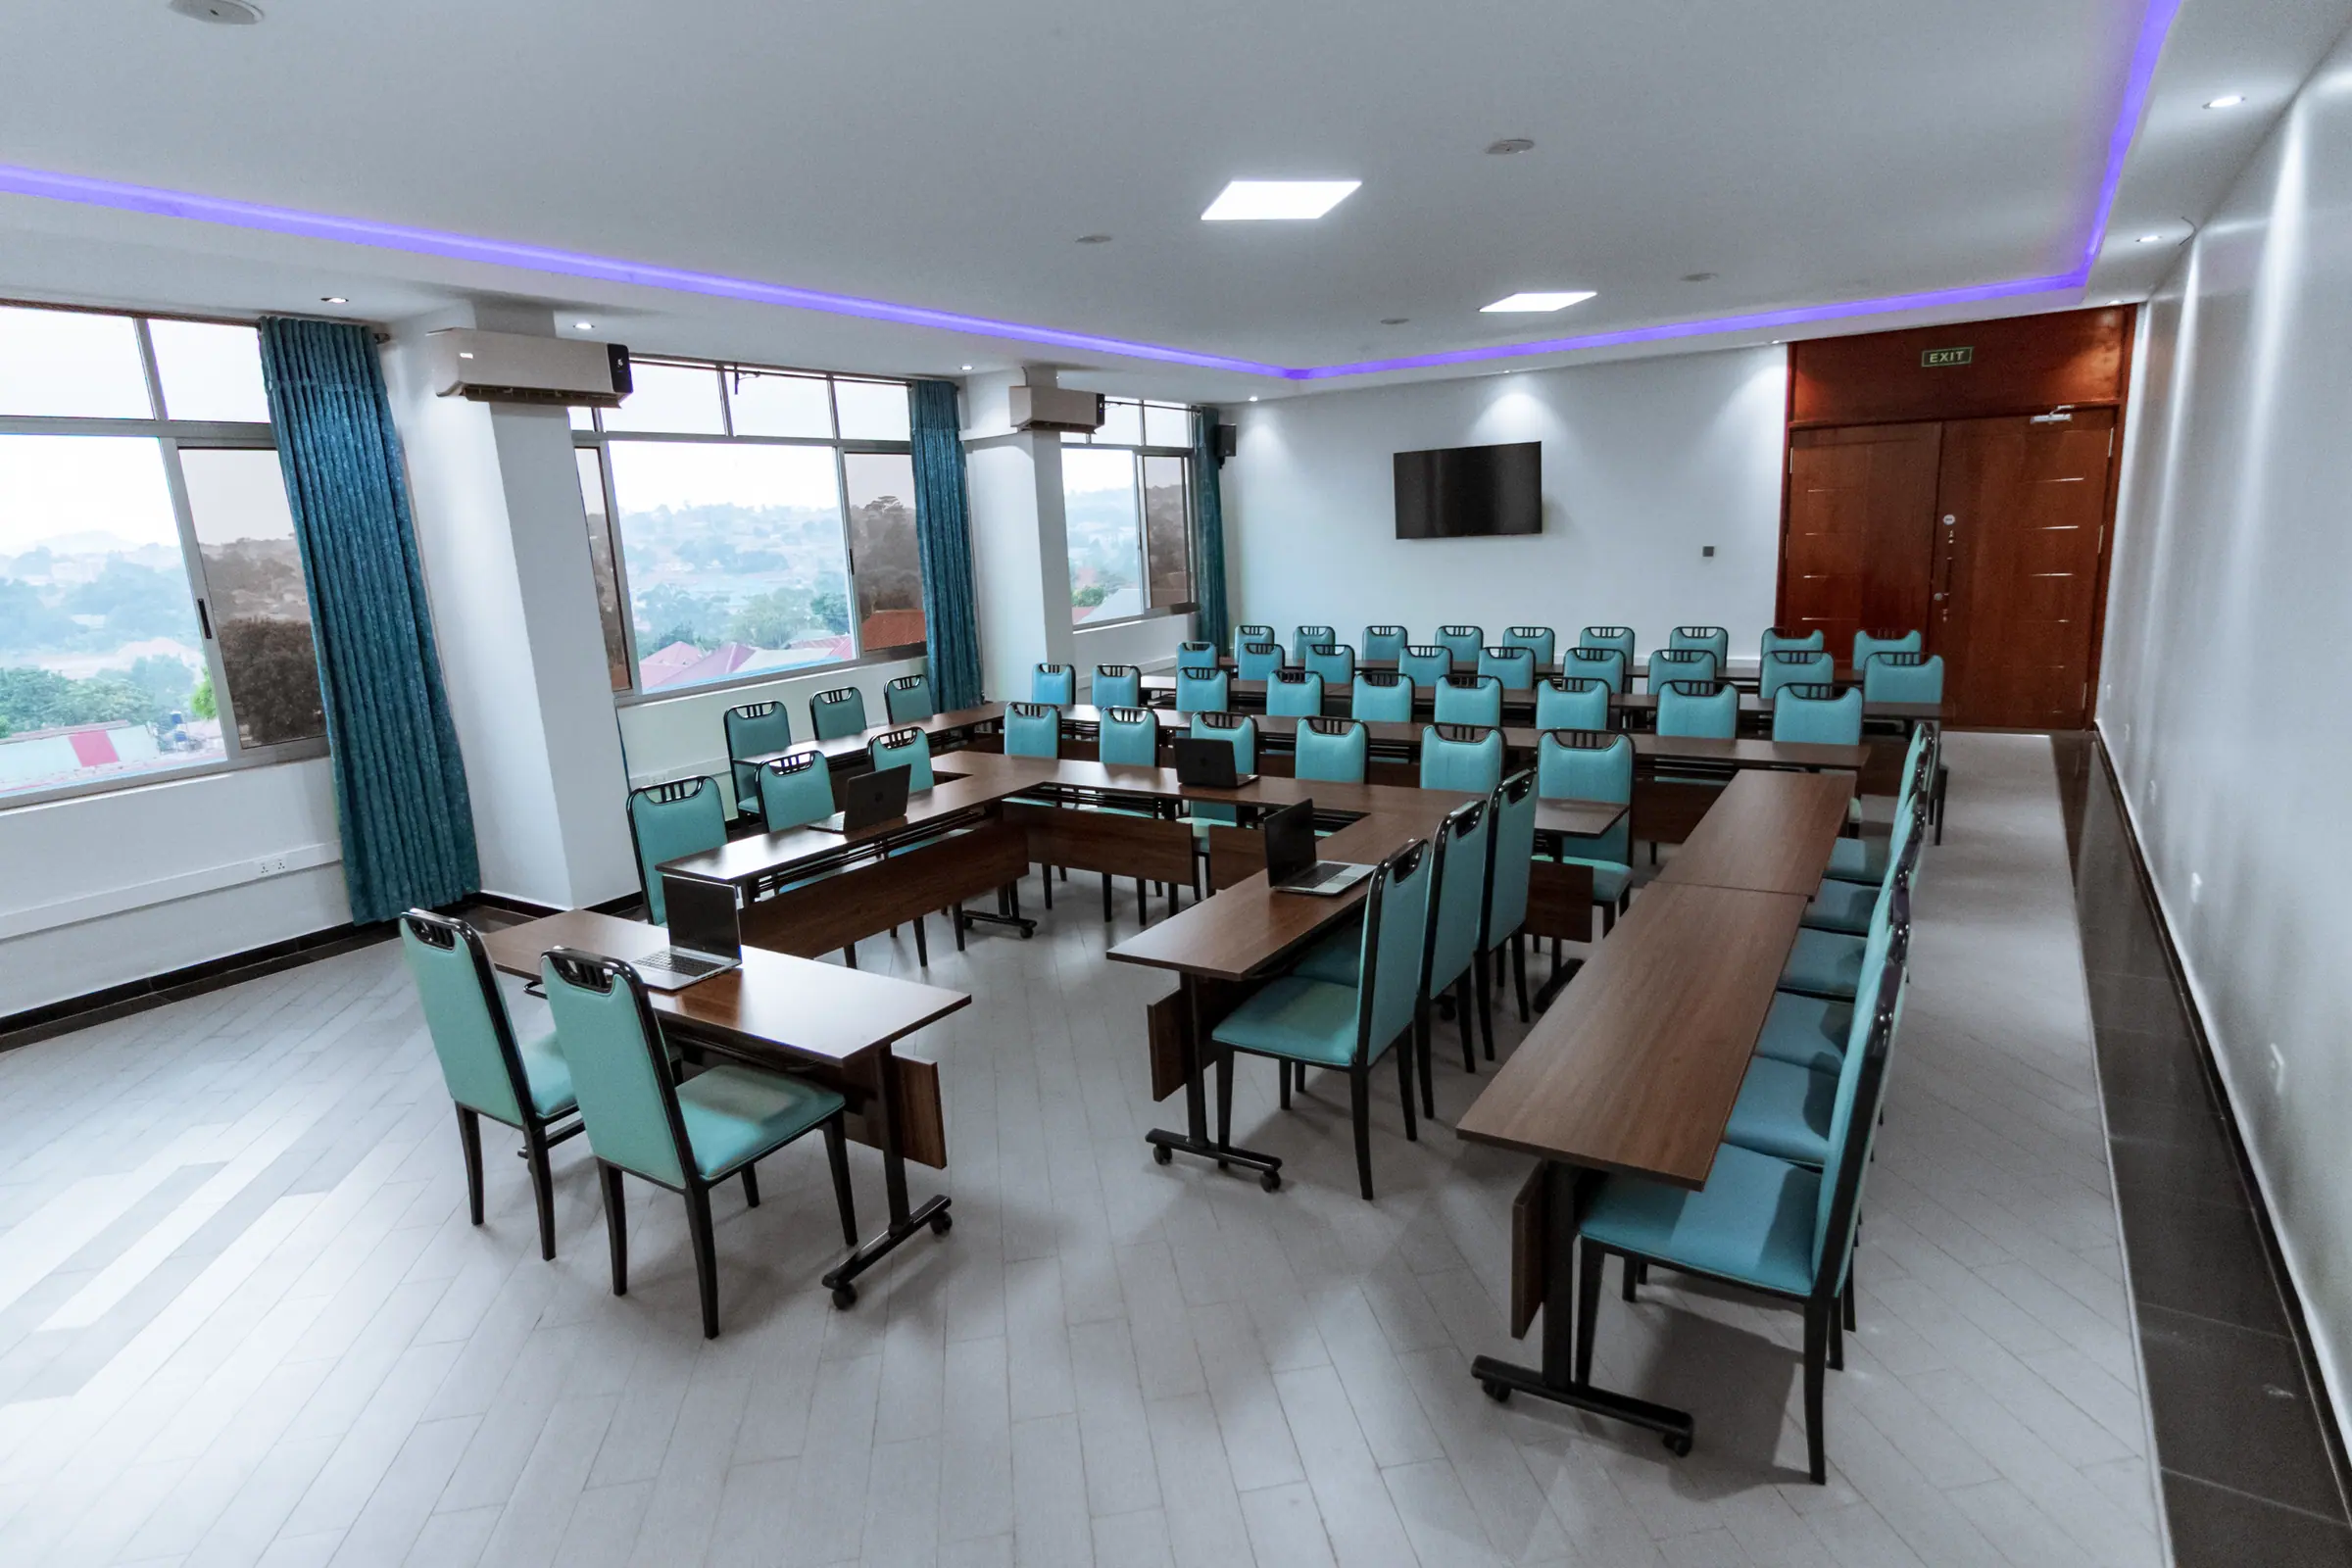
Mini-Conference
A bright room with a full wall of windows looking over Nansana, and enough flexibility to be set as classroom, U-shape or theatre. The natural light makes it the room people choose for full-day training.
- Theatre
- 80
- Classroom
- 60
- Banquet
- 70
Best for
- Corporate training and workshops
- Seminars and CPD sessions
- Team away-days
- Private celebrations
- Association and SACCO meetings
1 / 4
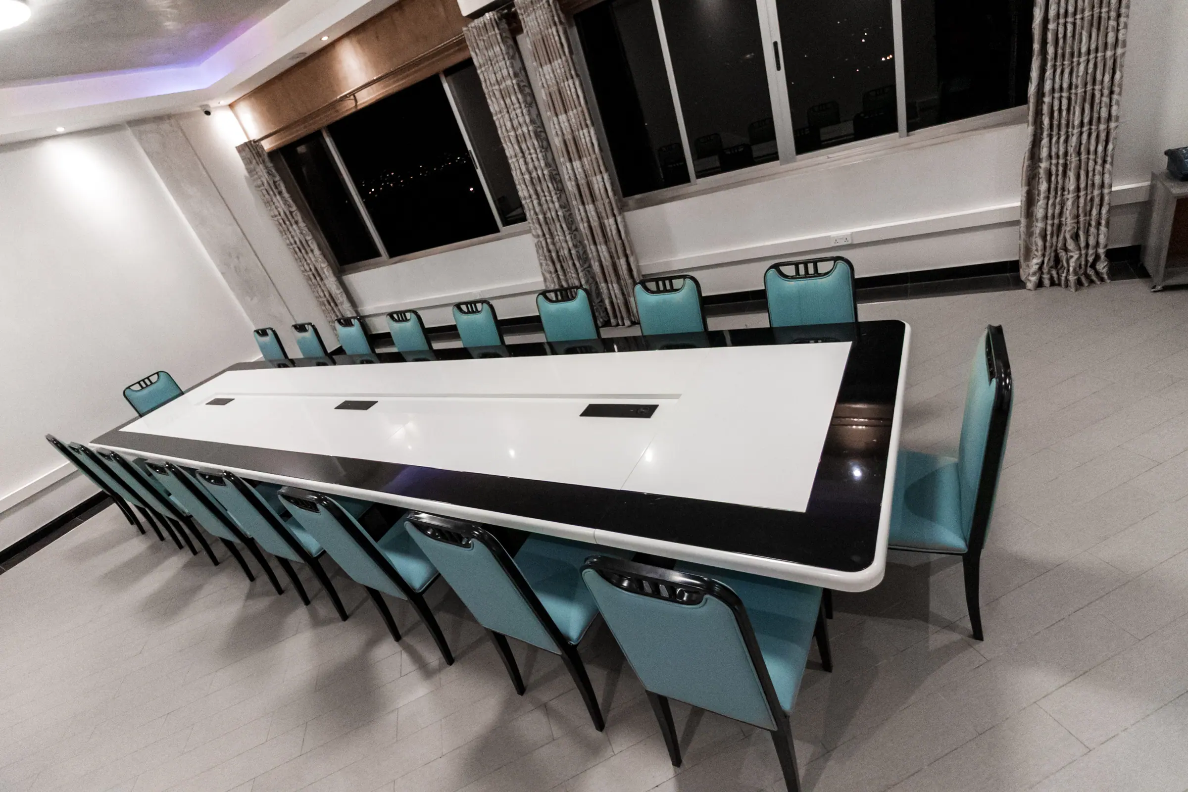
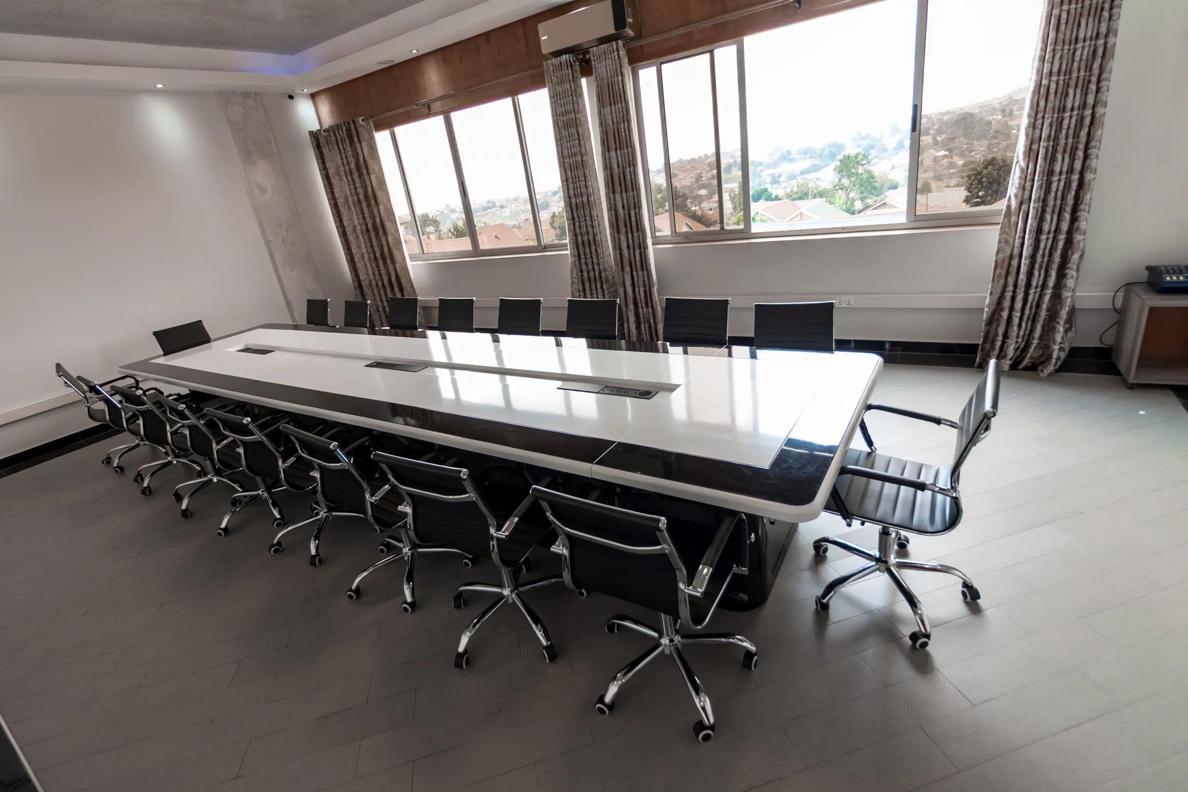
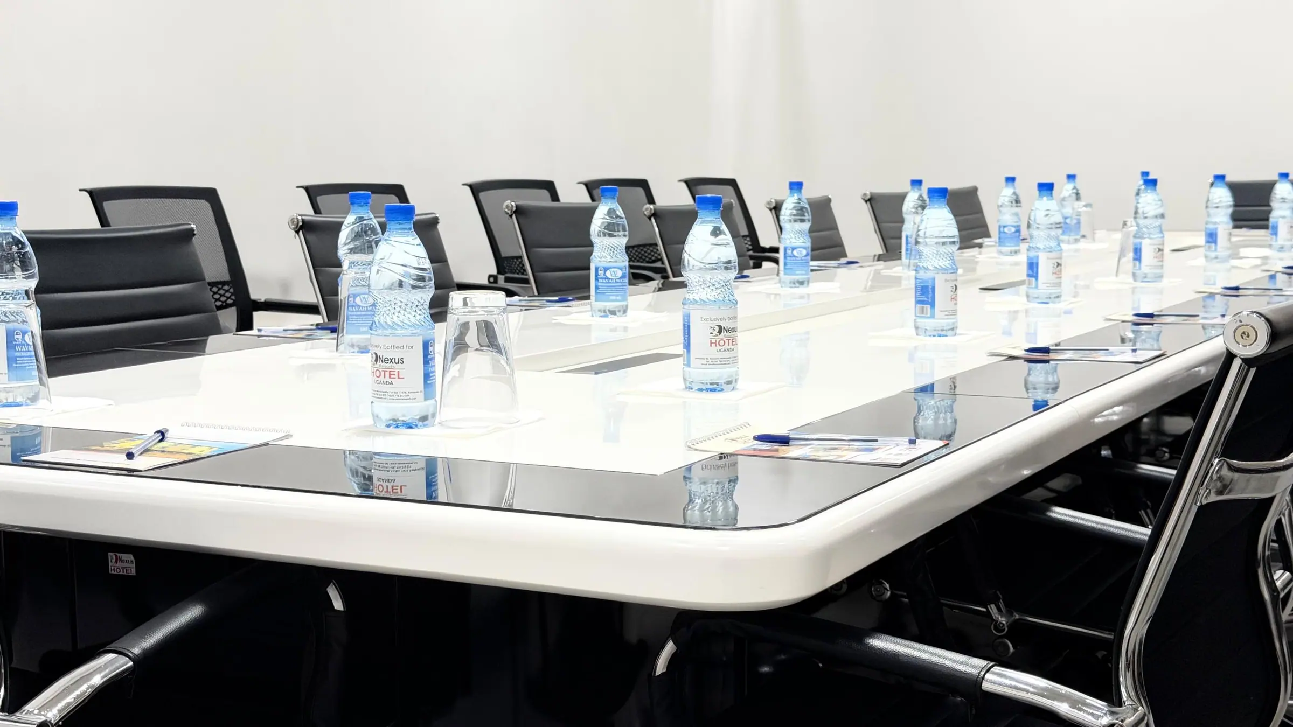
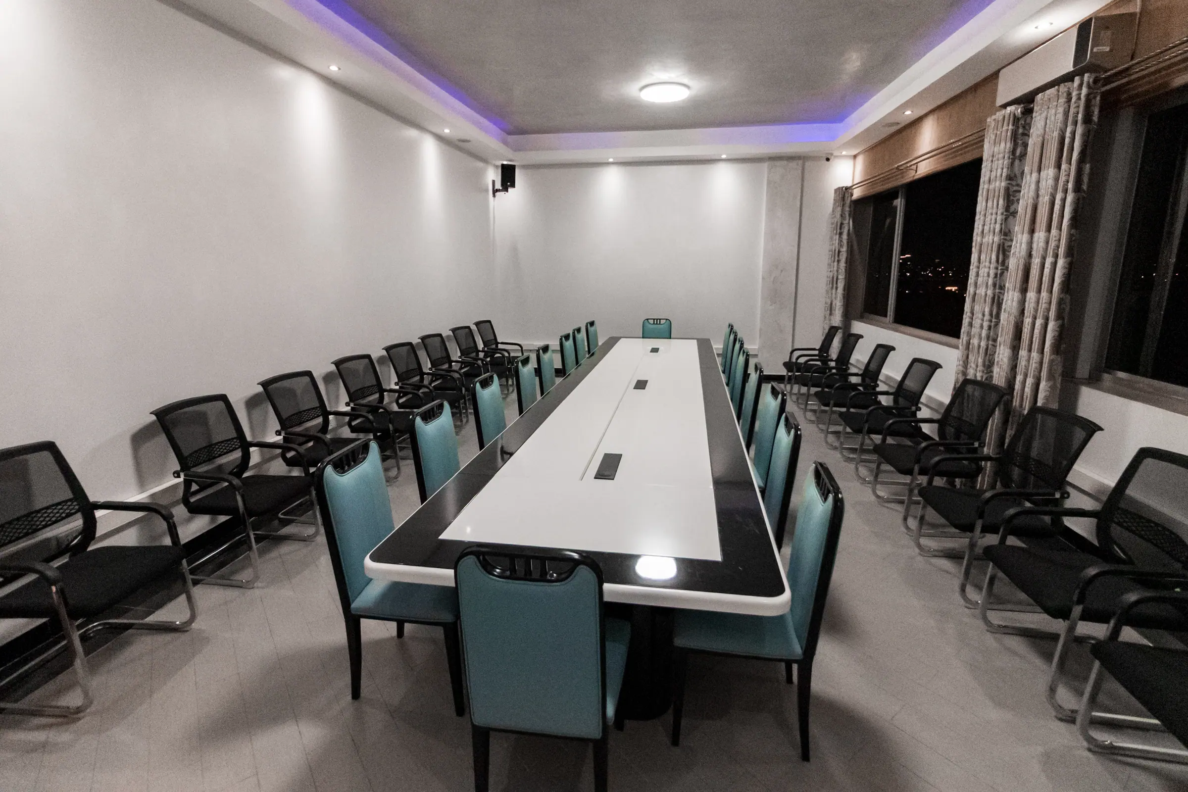
Boardroom
A single executive table with high-backed seating, built for decisions rather than presentations. Quiet, private and quick to set up.
- Theatre
- 40
- Classroom
- 25
- Banquet
- 25
Best for
- Board and committee meetings
- Interviews and panels
- Negotiations and due diligence
- Small trainings
- Video conferences
Rows of chairs facing a stage. The highest capacity, with no writing surface — best for large sessions and short lectures.
| Space | Dimensions | Area | Theatre |
|---|---|---|---|
| Main Conference (Giraffe) | 20.6 × 16.5 m | 339.9 m² | 350 |
| Mini-Conference | 11.8 × 7.5 m | 88.5 m² | 80 |
| Boardroom | 8.7 × 5.4 m | 47 m² | 40 |
Select a row to see that space above and its seating plan alongside. Capacities marked “on request” are confirmed at the time of enquiry.
Every kind of gathering has a room here
Each of these is matched to the space that actually fits it, so you can see straight away where your event would sit.
Conferences & seminars
Up to 350
Full-scale conferences in theatre layout, with room for a stage, registration desk and catering out of sight of the floor.
Main Conference (Giraffe)
Weddings & receptions
Up to 250 seated
Round-table banquet setting with draped chairs and a clear central aisle. The cove lighting can be set to your colours.
Main Conference (Giraffe)
Training & workshops
Up to 60 classroom
Classroom or U-shape with proper writing surfaces and daylight — the setup that survives a genuine eight-hour day.
Mini-Conference
Board meetings
Up to 25
One table, high-backed chairs, a closed door. For governance sessions, interviews and negotiations.
Boardroom
Product launches & exhibitions
Up to 350
An open floor of nearly 340 m² that can carry staging, stands and a walk-through route for guests.
Main Conference (Giraffe)
Private celebrations
25 – 250
Birthdays, introductions, anniversaries and farewell dinners — scaled to either room depending on your numbers.
Mini-Conference or Main Conference
What we can set up for you
Tell us what your programme needs and we will have it in the room. Anything not listed here we will source — just ask when you enquire.
Audio-visual
- LCD projector and screen
- Flat-screen displays
- PA system
- Microphones — handheld and lapel
- Podium lectern
- Wireless internet throughout
- Installed stage
Event equipment
- Flip chart and markers
- Whiteboard
- Easels
- Direction signage
- Name cards
- Pens, pencils and notepads
- Stacking chairs and tables
- Chair covers and draping
Catering & service
- Tea and coffee breaks
- Buffet or plated lunch
- Dinner and cocktail receptions
- Bottled water at every seat
- Dedicated events coordinator
- On-site parking
Availability of individual items is confirmed at the time of booking.
Tell us about your event
Send us your dates, your numbers and the layout you have in mind, and we will come back with availability, a proposal and catering options.